

BEDS4
BATHS4 full
SQUARE FEET4,617
MLS#MDMC2255118
STATUSACTIVE
PROPERTY TYPEResidential - Single Family
SUBDIVISIONWOODSIDE PARK
SCHOOLMONTGOMERY COUNTY PUBLIC SCHOOLS
Property Description
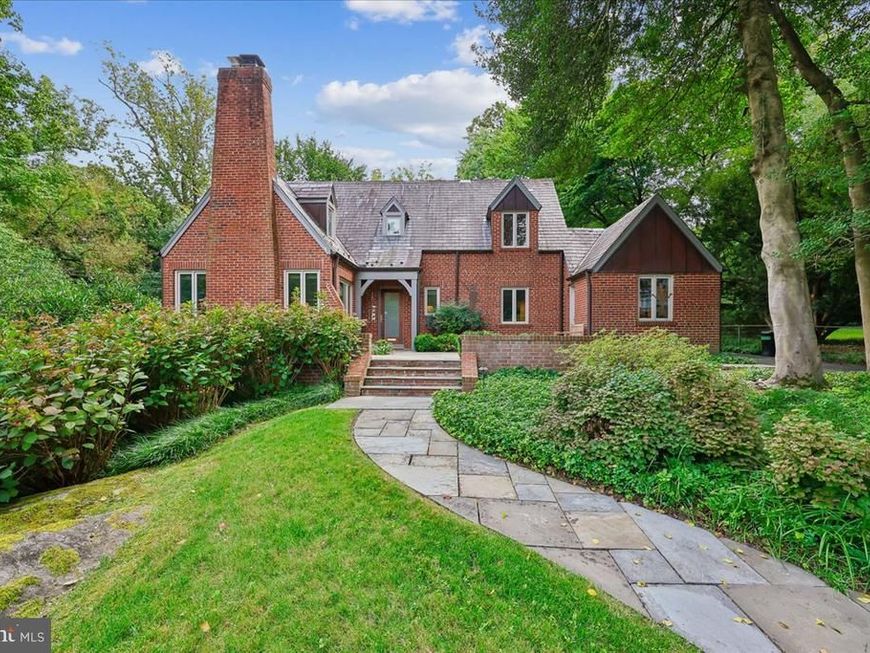
Timeless Elegance in the Heart of Woodside Park. Set well back from the street on a beautifully landscaped half-acre lot, this exceptional Woodside Park Colonial offers a rare combination of privacy, timeless architecture, and updated modern luxury. Originally built in 1936 and masterfully renovated in 2004, the home encompasses approximately 4,617 square feet of gracious living space designed for both elegant entertaining and comfortable everyday living. Inside, rich hardwood floors, generous room proportions, and walls of glass create a warm and inviting atmosphere while bringing the beauty of the surrounding landscape indoors. Four spacious bedrooms and four beautifully appointed bathrooms provide abundant space and privacy. The upper level showcases an amazing primary suite, with access to a private, rear balcony, while the main level also offers an opportunity for an additional primary suite. At the heart of the home is a stunning kitchen that opens seamlessly to the breakfast room, inviting family room with fireplace - each with heated hardwood flooring - and outdoor patio living. This thoughtfully designed gathering space is equally suited to casual mornings, intimate evenings, and entertaining family and friends, enhanced by a Sonos sound system with 10 high quality built-in speakers and amplifiers throughout the main and upper levels. The fully finished lower level with walkout access and a full bath, provides exceptional flexibility for a 5th bedroom, recreation room, home theater, fitness area, office, or guest space. Multiple entrances throughout the home further enhance its effortless flow and connection to the outdoors. Outside, the expansive 0.51-acre property is surrounded by lush, mature and curated landscaping, creating a peaceful and private retreat rarely found so close to the city. Whether entertaining outdoors, enjoying the gardens, or simply greeting neighbors as they enjoy the serenity of the neighborhood, the setting is truly special. Located in Silver Spring’s most desirable neighborhood, this distinguished residence offers the tranquility and beauty of Woodside Park with convenient access to shopping and dining in downtown Silver Spring, close to the Red Line Metro and the future Purple Line. Classic architecture. Modern comfort. Exceptional privacy. A truly special and unique Woodside Park home.
Property Features
Property Type: Residential - Single Family
Basement: Yes
Basement: Full, Fully Finished, Outside Entrance, Side Entrance, Walkout Stairs, Windows
Cooling: Central A/C
Fireplaces: 2
Fuel Type: Natural Gas
Heating: Forced Air
Home Style: Colonial
Lot Size: 0.51 Acres
Roof Type: Slate
Stories: 3.0
Taxes: $14,520
Year Built: 2004
Feature Descriptions
Accessibility: Level Entry - Main
Additional Structures: Above Grade, Below Grade
Exterior: Brick
Fencing: Rear
Flooring: Ceramic Tile, Hardwood
Interior: Bathroom - Soaking Tub, Bathroom - Walk-In Shower, Breakfast Area, Built-Ins, Entry Level Bedroom, Exposed Beams, Family Room Off Kitchen, Floor Plan - Open, Formal/Separate Dining Room, Kitchen - Island, Pantry, Primary Bath(s), Recessed Lighting, Skylight(s), Sound System, Walk-in Closet(s), Wood Floors
Lot Dimensions: 0.51 Acre(S)
Rooms: Living Room, Dining Room, Kitchen, Family Room, Den, Foyer, Breakfast Room, Study, Laundry, Mud Room, Recreation Room, Storage Room
Sewer: Public Sewer
SQFT Above Finished: 3295
SQFT Below Finished: 1322
SQFT Total Finished: 4617
Structure Type: Detached
Water: Public
Local Schools
School District: MONTGOMERY COUNTY PUBLIC SCHOOLS
Listed By / Shown By
Listed By
Agency Name: Long & Foster Real Estate, Inc.
Agency Phone: 2404971700
Shown By
Agent Name: Bobbi Evans
Agent Phone: Cell: (410) 382-4967
Agency Title: Berkshire Hathaway HomeServices Homesale Realty

 First American
Estimate Your Payment
Estimated Payment
$ 5,738.50 per month $4,003.79 Principal & Interest $1,210.00 Property Tax $524.71 Homeowner's Insurance



 Corporate Office - 215 S Centerville Rd. Lancaster, PA 17603
1212 Woodside Parkway | MLS# MDMC2255118
This single family home located at 1212 Woodside Parkway, Silver Spring, MD 20910 is currently listed for sale with an asking price of $1,799,000. This property was built in 2004 and has 4 bedrooms and 4 full baths with 4617 sq. ft. Woodside Parkway is located in the WOODSIDE PARK subdivision within the MONTGOMERY COUNTY PUBLIC SCHOOLS school district. Search WOODSIDE PARK real estate on bobbievans.homesale.com today.