

BEDS4
BATHS2 full
SQUARE FEET1,152
MLS#MDBC2164172
STATUSACTIVE
PROPERTY TYPEResidential - Townhouse
SCHOOLBALTIMORE COUNTY PUBLIC SCHOOLS
Property Description
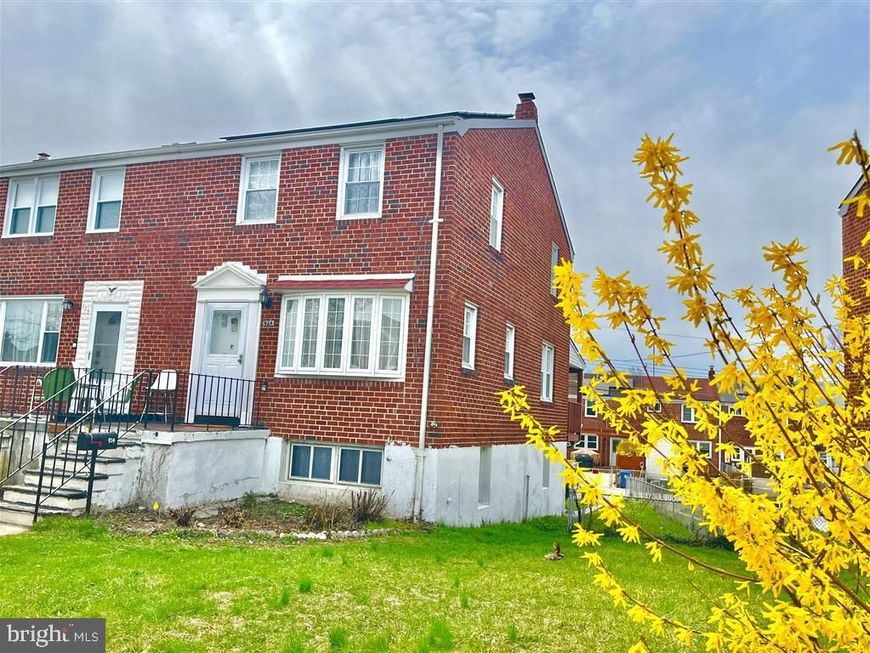
Great investment opportunity in Baltimore County! Tenant-occupied townhouse in the desirable Maiden Choice Village community offering immediate rental income. This 3-bedroom home features a traditional straight-through layout, hardwood floors, and spacious living and dining areas. The property also includes a fully finished basement with a second kitchen and a second full bathroom, offering additional living space and flexible use potential. Recent upgrades include a new roof and solar panels installed on the roof through a lease-to-own program, helping improve long-term energy efficiency. Conveniently located near I-695, I-95, UMBC, shopping centers, and major commuter routes, making it attractive for long-term tenants and commuters. Tenant currently in place with an active lease, providing a turnkey rental opportunity for investors looking to expand their portfolio. Property sold as-is. Ground rent: $96 annually. Tenant occupied.
Property Features
Property Type: Residential - Townhouse
Basement: Yes
Basement: Full, Fully Finished, Heated, Interior Access, Outside Entrance, Rear Entrance, Space For Rooms, Windows
Cooling: Ceiling Fan(s), Central A/C, Heat Pump(s)
Fuel Type: Central, Electric, Natural Gas, Solar
Heating: Central, Heat Pump(s), Hot Water, Solar - Active, Sola
Home Style: Straight Thru
Lot Size: 0.08 Acres
Roof Type: Asphalt, Shingle
Stories: 2.0
Taxes: $2,619
Year Built: 1955
Feature Descriptions
Additional Structures: Above Grade
Appliances: Dryer, Dryer - Electric, Dryer - Gas, Exhaust Fan, Microwave, Refrigerator, Stove, Washer, Water Heater
Electric: 120/240V
Exterior: Sidewalks, Street Lights
Exterior: Brick
Fencing: Privacy
Flooring: Carpet, Hardwood, Vinyl
Interior: 2nd Kitchen, Carpet, Ceiling Fan(s), Dining Area, Kitchen - Table Space
Lot Dimensions: 0.08 Acre(S)
Parking Features: Fenced, Free, Private, Public
Sewer: Public Sewer
SQFT Above Finished: 1152
SQFT Total Finished: 1152
Structure Type: End of Row/Townhouse
Utilities: Cable TV Available, Electric Available, Natural Gas Available, Sewer Available, Water Available
Water: Public
Local Schools
High School: CATONSVILLE
Middle School: CATONSVILLE
Elementary School: RELAY
School District: BALTIMORE COUNTY PUBLIC SCHOOLS
Listed By / Shown By
Listed By
Agency Name: XRealty.NET LLC
Agency Phone: 8888389044
Shown By
Agent Name: Bobbi Evans
Agent Phone: Cell: (410) 382-4967
Agency Title: Berkshire Hathaway HomeServices Homesale Realty

 First American
Estimate Your Payment
Estimated Payment
$ 935.66 per month $634.29 Principal & Interest $218.25 Property Tax $83.13 Homeowner's Insurance



 Corporate Office - 215 S Centerville Rd. Lancaster, PA 17603
924 Palladi Drive | MLS# MDBC2164172
This townhouse located at 924 Palladi Drive, Baltimore, MD 21227 is currently listed for sale with an asking price of $285,000. This property was built in 1955 and has 4 bedrooms and 2 full baths with 1152 sq. ft. Palladi Drive is located within the BALTIMORE COUNTY PUBLIC SCHOOLS school district. Search Baltimore real estate on bobbievans.homesale.com today.