

BEDS4
BATHS3 full 1 partial
SQUARE FEET2,805
MLS#MDMC2256880
STATUSACTIVE
PROPERTY TYPEResidential - Single Family
SUBDIVISIONWHEATON OUT RES (1)
SCHOOLMONTGOMERY COUNTY PUBLIC SCHOOLS
Property Description
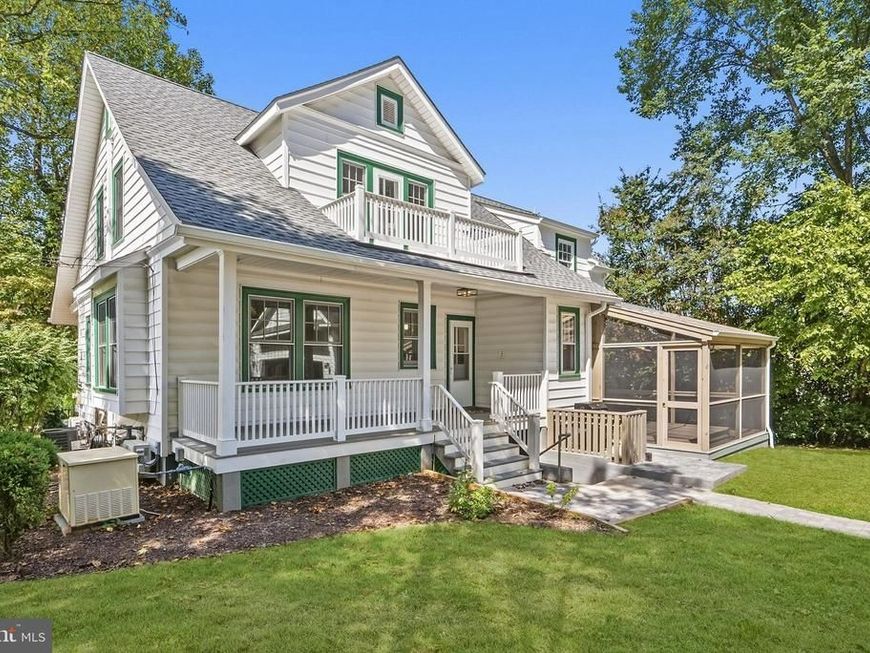
An absolute architectural masterpiece set on a classic corner lot in Silver Spring, 9403 Warren St stands as a breathtaking tribute to historic elegance and modern luxury. Expanded with a seamless, historic-guideline-compliant addition, this property has been elevated to an unprecedented level of refinement. Every historical element has been lovingly revived or masterfully recreated with no expense spared, combining timeless period grandeur with total peace of mind—including a new roof, true divided-light insulated windows custom-matched to the original design, brand-new mechanical systems, high-end appliances, and a whole-home generator. Step inside where rich, restored hardwoods, artisanal trim work, authentic curated hardware, and a showcase fireplace anchor the main level. Expanded with a seamless, historic-guideline-compliant addition, this property has been elevated to an unprecedented level of refinement. Every historical element has been lovingly revived or masterfully recreated with no expense spared, combining timeless period grandeur with total peace of mind—including a new roof, true divided-light insulated windows custom-matched to the original design, brand-new mechanical systems, high-end appliances, and a whole-home generator. Step inside where rich, restored hardwoods, artisanal trim work, authentic curated hardware, and a showcase fireplace anchor the main level. This vintage splendor effortlessly merges with state-of-the-art smart technology, featuring wireless Lutron and Skylink three-way switches throughout. The chef’s kitchen is a showstopping centerpiece, boasting soaring ceiling-height cabinetry, a charming farmhouse sink, a stainless-steel range with a dramatic statement vent hood, and rare quartz countertops boasting veining that perfectly echoes the exterior trim. Just off the main hall, prepare to be mesmerized by the main-level powder room, featuring a magnificent hand-carved vanity that is a true work of art. Spanning 4 luxurious bedrooms and 3.5 lavish bathrooms, the home offers an intelligent, highly versatile floor plan. The seamless addition grants a sunlit main-level living expanse and an extraordinary upper-level primary suite designed as a private sanctuary. A dedicated office or nursery offers a serene retreat for remote work or a quiet nursery. Downstairs, the walkout lower level features its own separate entrance, a full laundry room, and a self-contained suite complete with a bedroom and full bath—ideal for guests or lucrative rental income options. Wine enthusiasts will fall in love with the dedicated wine room, outfitted with a custom handmade wine rack and a top-of-the-line wine refrigerator. Outdoor living reaches new heights with a newly added, sublime screened porch—a true entertaining paradise complete with custom lighting, an integrated exterior grilling area, and a striking two-blade designer ceiling fan with built-in illumination. Step out into the newly added, fully fenced-in yard, offering pristine privacy and space to relax or play. In an extraordinary turn of value, this one-of-a-kind estate is offered at its appraised price—a price established prior to the lavish additions of the new screened porch and fenced grounds! Complemented by iconic front porch curb appeal, an expansive driveway, and a detached two-car garage (see attached plans for improvement!) with custom built-in shelving, this dream property commands an unrivaled location just moments over the DC line (new purple line coming soon!)—minutes to the Forest Glen Metro, I-495, and the finest culture and dining Washington, DC has to offer. Make this extraordinary residence yours today!
Property Features
Property Type: Residential - Single Family
Basement: Yes
Basement: Fully Finished, Improved, Outside Entrance, Space For Rooms, Rear Entrance, Walkout Stairs
Cooling: Ceiling Fan(s), Central A/C
Fireplaces: 1
Fuel Type: Natural Gas, Electric
Garage: 2
Heating: Central
Home Style: Bungalow, Colonial
Lot Size: 0.14 Acres
Roof Type: Architectural Shingle
Stories: 3.0
Taxes: $5,752
Year Built: 1906
Feature Descriptions
Additional Structures: Above Grade, Below Grade
Exterior: Combination, Fiber Cement, HardiPlank Type
Fireplace: Brick
Flooring: Hardwood
Interior: Attic, Bathroom - Stall Shower, Bathroom - Tub Shower, Bathroom - Walk-In Shower, Ceiling Fan(s), Dining Area, Family Room Off Kitchen, Floor Plan - Traditional, Formal/Separate Dining Room, Kitchen - Gourmet, Recessed Lighting, Primary Bath(s), Upgraded Countertops, Walk-in Closet(s), Wood Floors, Wine Storage, Other
Location: Corner Lot/Unit
Lot Dimensions: 0.14 Acre(S)
Number of Rooms: 12
Parking Features: Fenced
Parking Notes: 2 Total Parking Spaces
Pet Restrictions: No Pet Restrictions
Sewer: Public Sewer
SQFT Above Finished: 2115
SQFT Below Finished: 690
SQFT Total Finished: 2805
Structure Type: Detached
Total Garage/Parking Spaces: 2
Water: Public
Windows: Wood Frame, Replacement
Local Schools
School District: MONTGOMERY COUNTY PUBLIC SCHOOLS
Listed By / Shown By
Listed By
Agency Name: Keller Williams Realty Centre
Agency Phone: 2403096000
Shown By
Agent Name: Bobbi Evans
Agent Phone: Cell: (410) 382-4967
Agency Title: Berkshire Hathaway HomeServices Homesale Realty

 First American
Estimate Your Payment
Estimated Payment
$ 3,550.36 per month $2,715.19 Principal & Interest $479.33 Property Tax $355.83 Homeowner's Insurance



 Corporate Office - 215 S Centerville Rd. Lancaster, PA 17603
9403 Warren Street | MLS# MDMC2256880
This single family home located at 9403 Warren Street , Silver Spring, MD 20910 is currently listed for sale with an asking price of $1,220,000. This property was built in 1906 and has 4 bedrooms and 3 full and 1 partial baths with 2805 sq. ft. Warren Street is located in the WHEATON OUT RES (1) subdivision within the MONTGOMERY COUNTY PUBLIC SCHOOLS school district. Search WHEATON OUT RES (1) real estate on bobbievans.homesale.com today.